

1775 Balfoure Drive | Charleston | $625,000
SHOW DETAILS
1775 Balfoure Drive
Charleston, SC 29407
$625,000
3
BEDS
2
BATHS
1,552
SQ. FT.
1775 Balfoure DriveCharleston, SC 29407
For SALE
Single Family
ACTIVE
$625,000
EST. 1,573.27/MO CALCULATE
3
BEDS
2
BATHS
1,552
SQ. FT.
Property Description
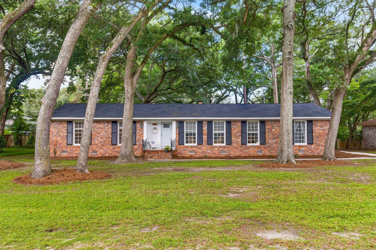
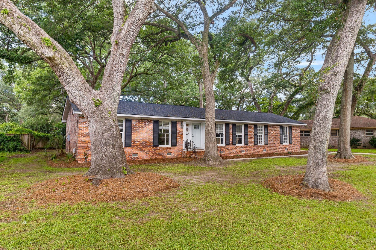
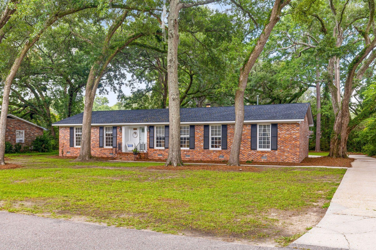
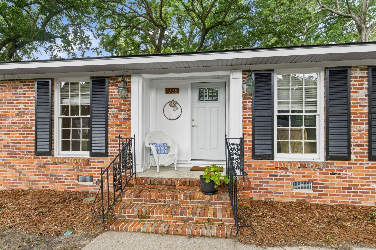
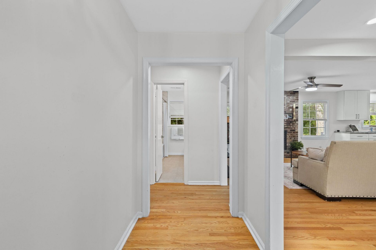
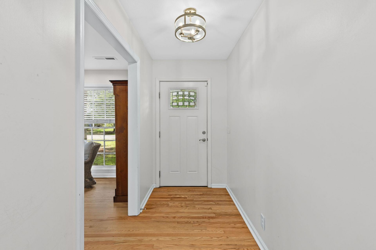
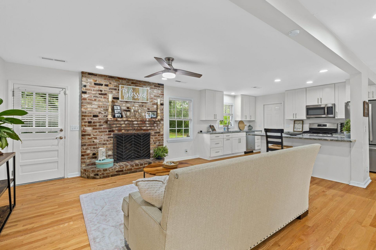
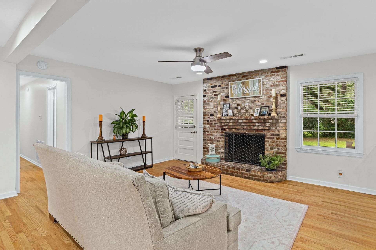
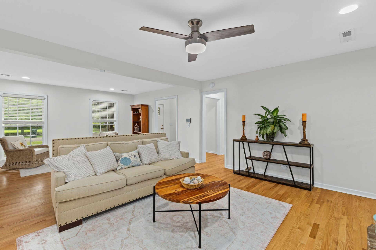
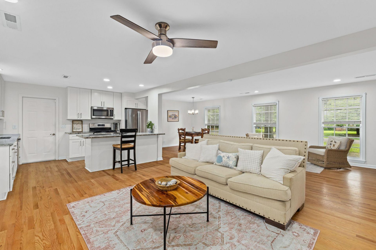
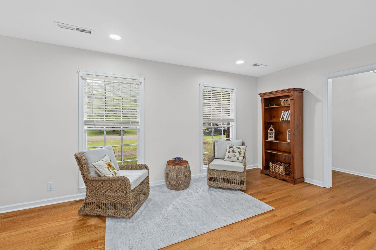
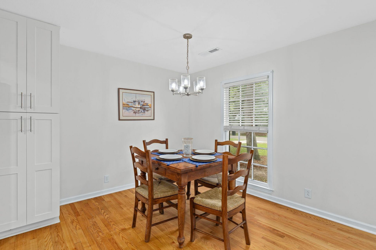
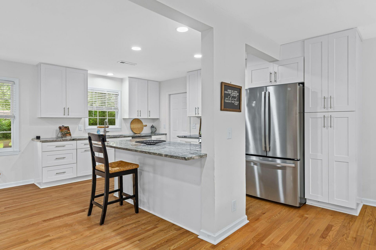
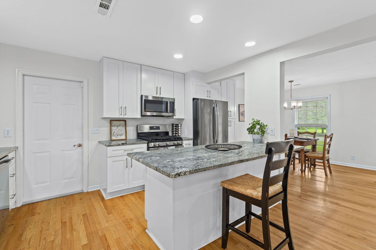
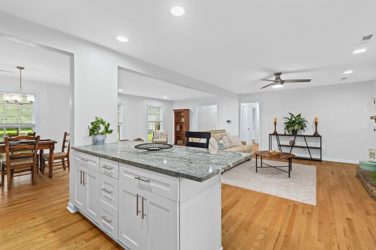
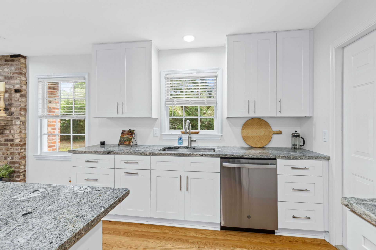
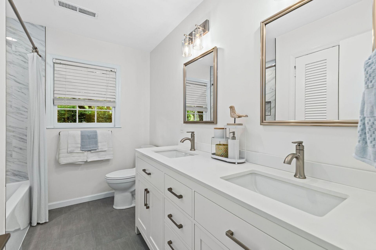
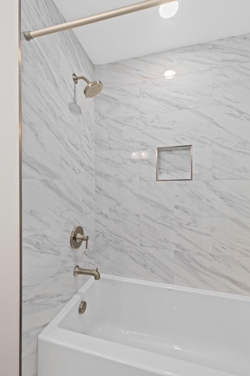
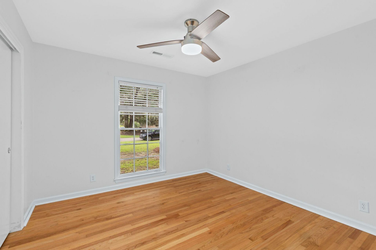
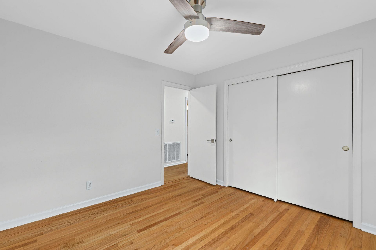
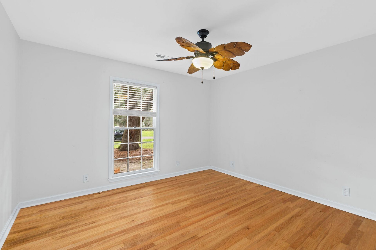
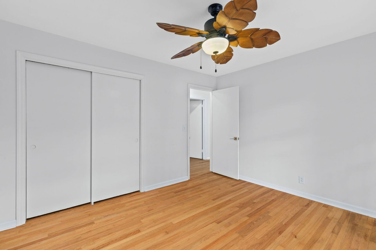
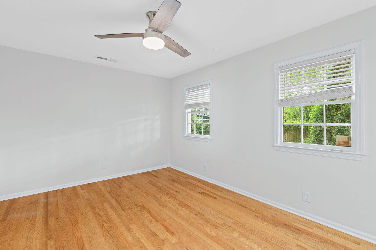
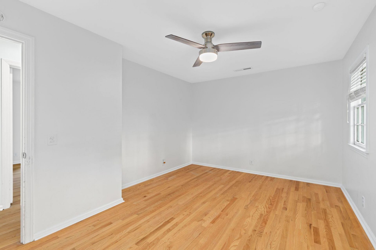
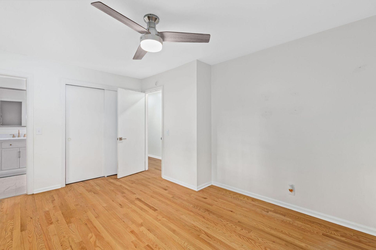
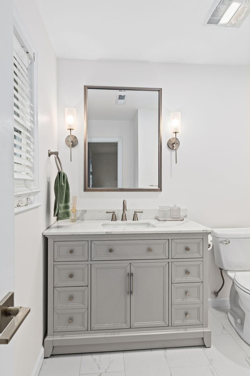
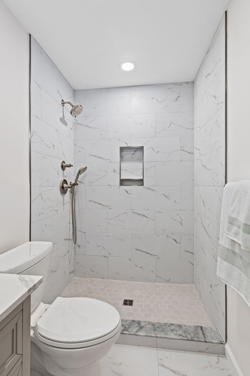
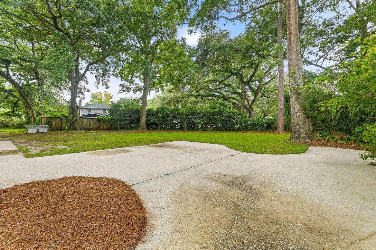
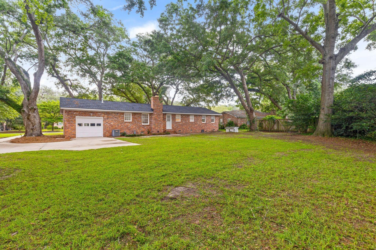
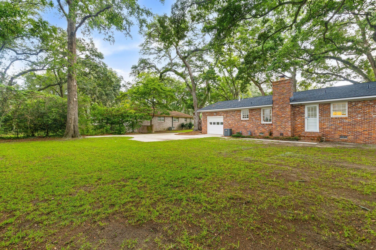
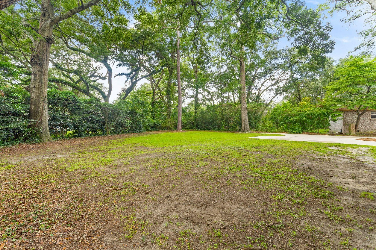
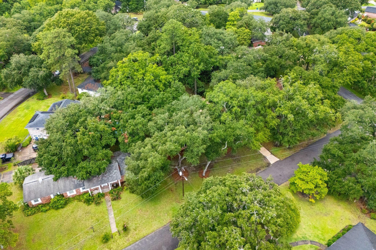
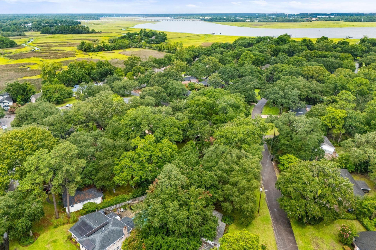
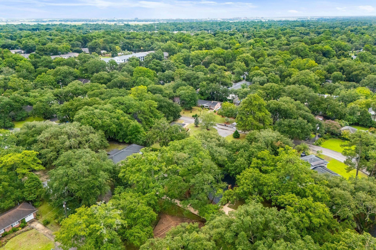
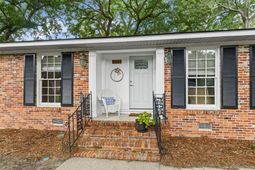
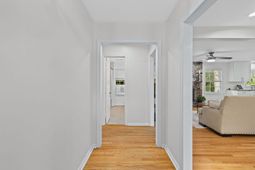
STOP SCROLLING BECAUSE THIS IS THE ONE!!! Completely renovated and perfectly located, this stunning brick ranch in Huntington Woods offers the perfect combination of timeless Lowcountry charm and modern living all less than 10 minutes from downtown Charleston! Situated on an expansive 0.38 acre lot beneath magnificent live oak trees, this classic West Ashley home offers the space, privacy, and character that's becoming increasingly hard to find. Inside, you'll find 1,552 square feet that lives much larger, thanks to a thoughtfully designed layout where the living room, family room, and kitchen flow seamlessly together. The kitchen has been completely remodeled, and features granite countertops, custom soft-close cabinetry, stainless steel appliances, and a large kitchen island workspace.Refinished hardwood floors throughout the home shine, and both bathrooms have been completely transformed with designer finishes! The spacious guest bathroom features a double vanity, and the primary suite boasts a stunning walk-in tiled shower with both a rainfall showerhead and separate handheld wand. (A seamless glass shower enclosure has already been ordered and will be installed upon arrival.) Additional improvements include a brand-new roof, giving buyers added peace of mind for years to come and a newly installed vapor barrier in the crawlspace. Still, location is everything, and this one delivers. Enjoy quick access to amazing parks (newly renovated Mary Utsey Park, Charlestowne Landing, Olde Towne Creek, Northbridge) and first class dining & retail (Avondale, Home Team BBQ, Glass Onion). The home also sits within the legacy footprint of Orange Grove Charter School. You'll also be just moments from the transformative Ashley Landing redevelopment, a project that will keep West Ashley THE place to be! Schedule your showing today before this gem is gone.
Property Details
- MLS ID26022496
- Property TypeResidential - Single Family
- Building Area Total1552
- Community FeaturesTrash
- CoolingCentral Air
- Days on Site1
- ExteriorBrick Veneer
- Exterior FeaturesLawn Irrigation
- FencingChain Link, Partial
- Fireplace FeaturesGas Log, Living Room, One
- Fireplaces1
- Fireplace Y/NYes
- FlooringWood
- Garage1 car attached
- GarageY/NYes
- HeatingHeat Pump, Natural Gas
- HeatingY/N1
- Home StyleRanch
- Interior FeaturesCeiling - Smooth, Kitchen Island, Ceiling Fan(s), Eat-in Kitchen, Family, Living/Dining Combo
- LaundryElectric Dryer Hookup, Washer Hookup
- Lot Dimensions0.38 acre(s)
- Lot Features0 - .5 Acre, High, Level
- Lot Size0.38 Acres
- Other StructuresNo
- Parking Features1 Car Garage, Attached, Off Street, Garage Door Opener
- Patio And PorchFront Porch
- Roof TypeArchitectural
- SewerPublic Sewer
- Stories1.0
- UtilitiesCharleston Water Service, Dominion Energy
- WaterPublic
- Window FeaturesWindow Treatments
- Year Built1964
- acres0.38
Amenities
- Ceiling - Smooth
- Kitchen Island
- Ceiling Fan(s)
- Eat-in Kitchen
- Family
- Living/Dining Combo
- Lawn Irrigation
Listed By / Shown By
Web address QR Codes
1775 Balfoure Drive
Catherine Beal
©OneHomeValue



Privacy Policy / DMCA Notice / ADA Accessibility


This site is hosted, designed and copyright
© 1994 - 2026 by
Delta Media Group, Inc. -- Patent Pending --