Personal Shopper Log In
1972 High Meadow Street | Johns Island | $460,000
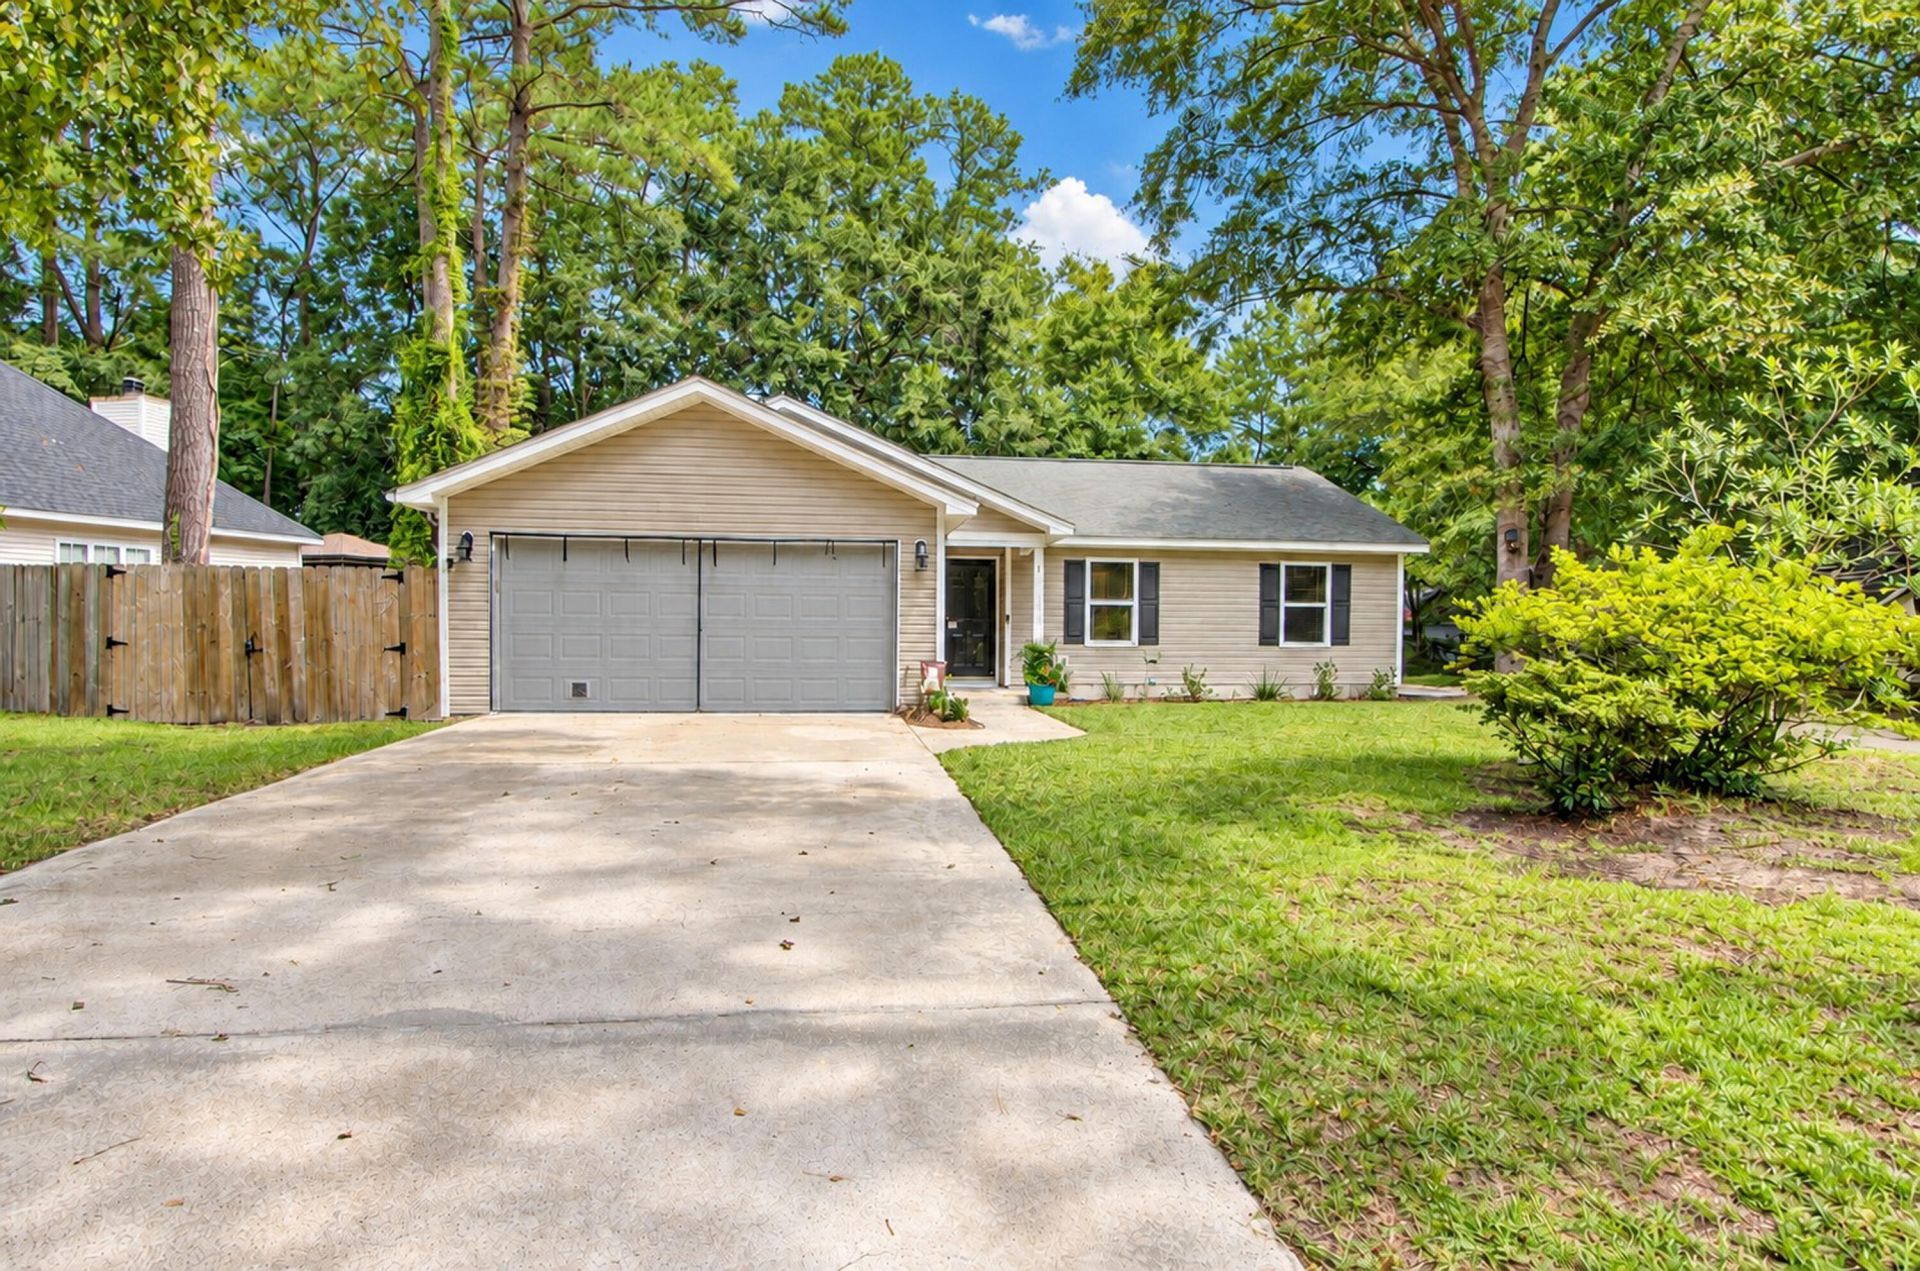
1972 High Meadow Street Photo 1
1972 High Meadow Street Photo 2
1972 High Meadow Street Photo 3
1972 High Meadow Street Photo 4
1972 High Meadow Street Photo 5
1972 High Meadow Street Photo 6
1972 High Meadow Street Photo 7
1972 High Meadow Street Photo 8
1972 High Meadow Street Photo 9
1972 High Meadow Street Photo 10
1972 High Meadow Street Photo 11
1972 High Meadow Street Photo 12
1972 High Meadow Street Photo 13
1972 High Meadow Street Photo 14
1972 High Meadow Street Photo 15
1972 High Meadow Street Photo 16
1972 High Meadow Street Photo 17
1972 High Meadow Street Photo 18
1972 High Meadow Street Photo 19
1972 High Meadow Street Photo 20
1972 High Meadow Street Photo 21
1972 High Meadow Street Photo 22
1972 High Meadow Street Photo 23
1972 High Meadow Street Photo 24
1972 High Meadow Street Photo 25
1972 High Meadow Street Photo 26
1972 High Meadow Street Photo 27
1972 High Meadow Street Photo 28
1972 High Meadow Street Photo 29
1972 High Meadow Street Photo 30
1972 High Meadow Street Photo 31
1972 High Meadow Street Photo 32
1972 High Meadow Street Photo 33
SHOW DETAILS
1972 High Meadow Street Johns Island, SC 29455 $460,000
3 BEDS
2 BATHS
1,355 SQ. FT.

1972 High Meadow StreetJohns Island, SC 29455

For SALE Single Family ACTIVE
$460,000
EST. 1,157.93/MO CALCULATE
3 BEDS
2 BATHS
1,355 SQ. FT.

Property Description

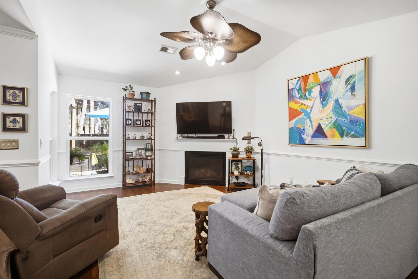
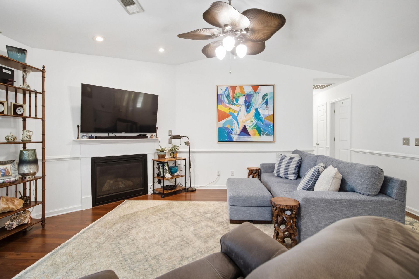
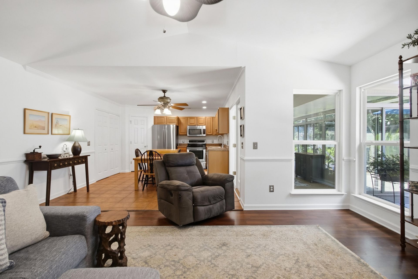
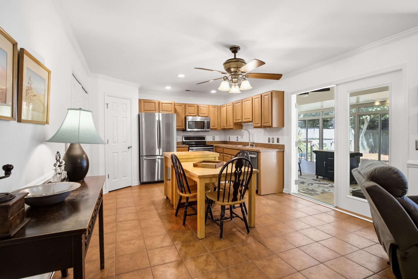
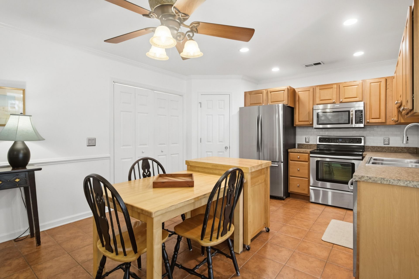
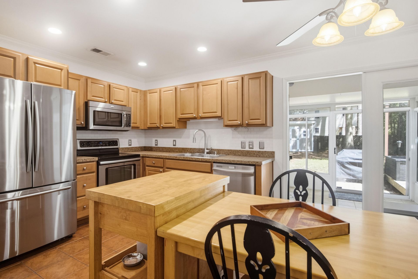
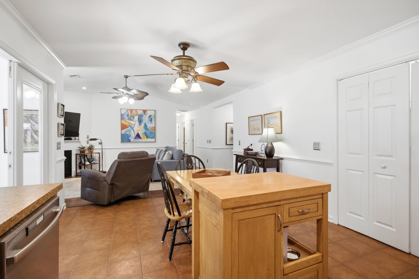
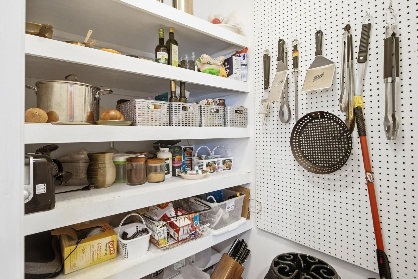
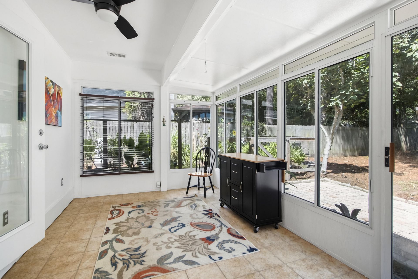
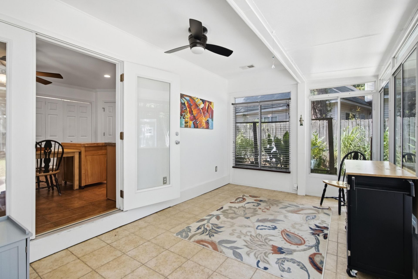
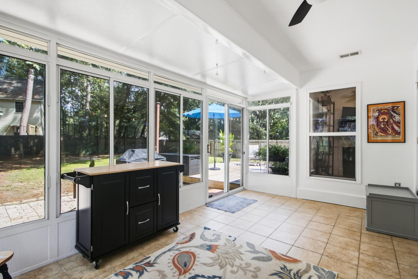
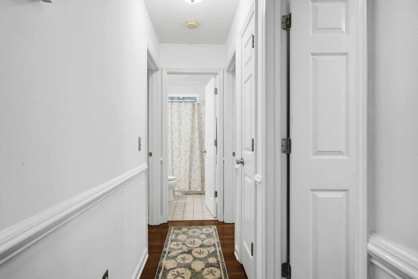
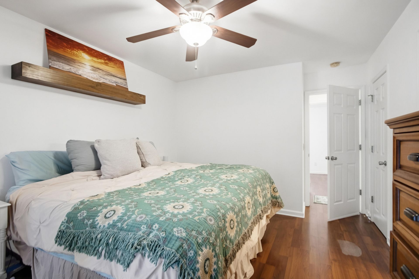
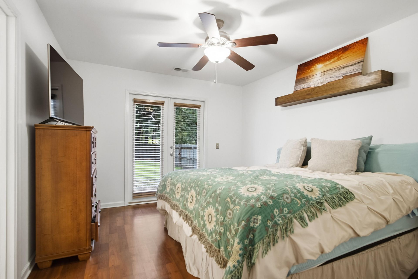
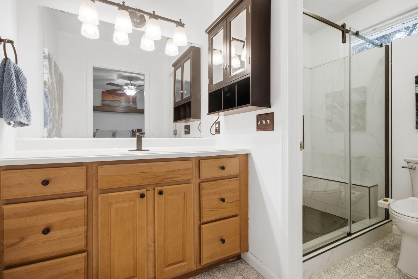
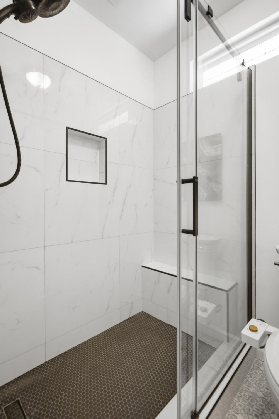
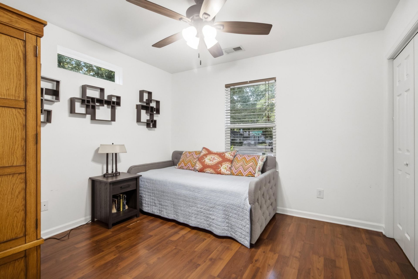
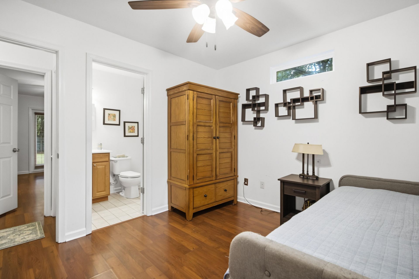
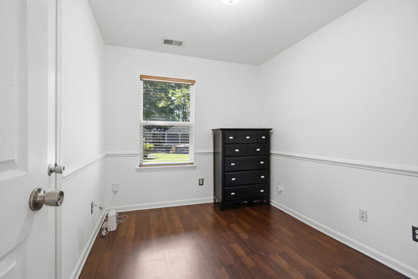
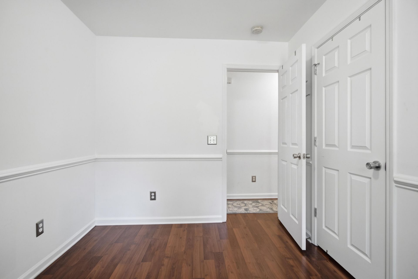
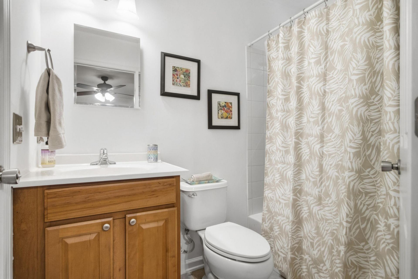
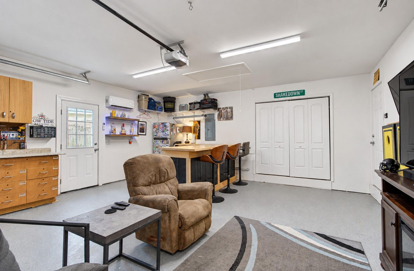
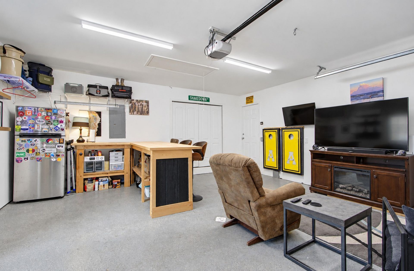
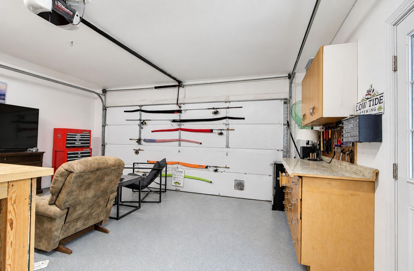
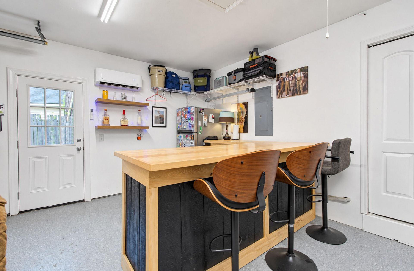
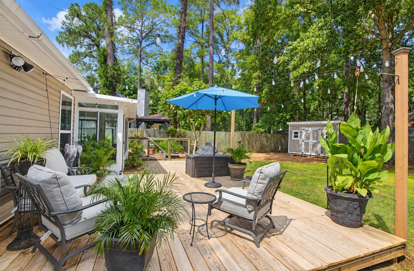
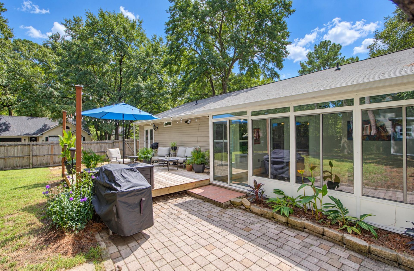
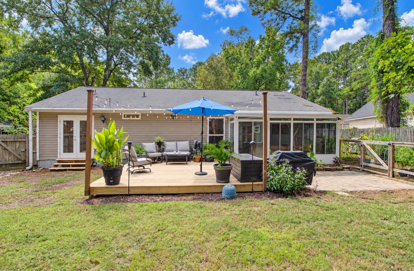
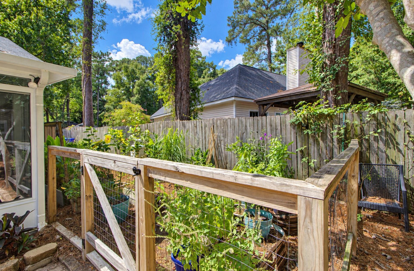
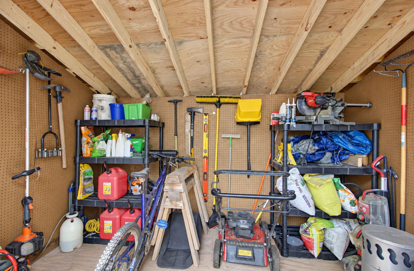
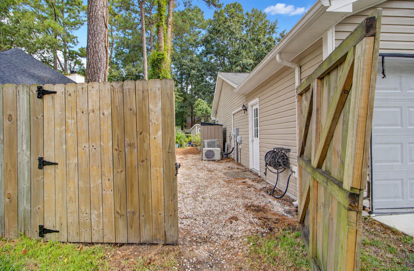
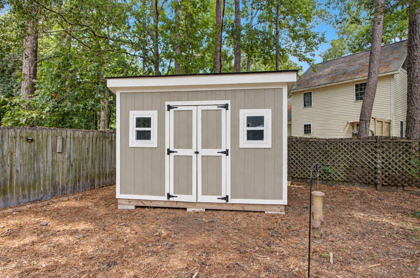
Welcome home to effortless one-level living with solid surface flooring throughout, on a spacious, fully fenced lot. As you enter, a foyer leads invites you into the living room with its vaulted ceiling and gas fireplace: a perfect backdrop for quiet evenings or lively gatherings. The open layout allows the living room to flow easily into the kitchen, which is great for both entertaining and everyday living. The kitchen offers generous storage and a large pantry, keeping everything within easy reach. A sun-filled retreat sits just beyond the kitchen, offering a peaceful place to sip your morning coffee and enjoy the view of the backyard. Tucked at the end of the hall, the primary suite feels private and serene, complete with a renovated ensuite featuring a walk-in tile shower. Twocomfortably-sized secondary bedrooms are at the front of the home to provide space for guests, family, or a home office. The two car garage has been transformed into a fun hangout zone with a mini-split and a bar, which conveys. Outside, the yard is ready for whatever you imagine: a pool, more garden beds, play space, or simply enjoying the newly rebuilt deck. It even has a large gate for easy access, and a shed for storage. This home blends comfort, convenience, and charm, and is simply awaiting its new owner!

Property Details

  • MLS ID26026424
  • Property TypeResidential - Single Family
  • Building Area Total1355
  • CoolingCentral Air
  • ExteriorVinyl Siding
  • FencingFence - Wooden Enclosed
  • Fireplace FeaturesDen, One
  • Fireplaces1
  • Fireplace Y/NYes
  • Garage1 car attached
  • GarageY/NYes
  • HeatingHeat Pump
  • HeatingY/N1
  • Home StyleTraditional
  • Interior FeaturesSun
  • Lot Dimensions0.28 acre(s)
  • Lot FeaturesCorner Lot,0 - .5 Acre
  • Lot Size0.28 Acres
  • Other StructuresNo
  • Parking FeaturesAttached,1 Car Garage
  • Patio And PorchDeck
  • SewerPublic Sewer
  • Stories1.0
  • WaterPublic
  • Year Built1998
  • acres0.28

Amenities

  • Sun

Listed By / Shown By

Listed By

Agency Name: Keller Williams Realty Charleston

Charleston Trident MLS

Shown By

Agent Name: Catherine Beal
Agent Phone:
Agency Title: Carolina One Real Estate

Charleston Trident MLS

IDX logo

1972 High Meadow Street photo 4
Catherine Beal
Catherine Beal

Web address QR Codes

1972 High Meadow Street

Catherine Beal

©OneHomeValue

Location 1972 High Meadow Street

Neighborhood Map

Local Content

Neighborhood Hero

Ask A Question 1972 High Meadow Street, Johns Island, SC 29455

Catherine Beal
Catherine Beal
Disclaimer: All information deemed reliable but not guaranteed. All properties are subject to prior sale, change or withdrawal. Neither listing broker(s) or information provider(s) shall be responsible for any typographical errors, misinformation, misprints and shall be held totally harmless. Listing(s) information is provided for consumers personal, non-commercial use and may not be used for any purpose other than to identify prospective properties consumers may be interested in purchasing. Information on this site was last updated 09/22/2026. The listing information on this page last changed on 09/22/2026. The data relating to real estate for sale on this website comes in part from the Internet Data Exchange program of Delta Media Group MLS (last updated Tue 09/22/2026 9:21:12 PM EST) or Pee Dee MLS (last updated Tue 09/22/2026 9:15:12 PM EST) or CCAR MLS (last updated Tue 09/22/2026 9:14:09 PM EST) or Columbia SC MLS (last updated Tue 09/22/2026 9:18:57 PM EST) or Charleston Trident MLS (last updated Tue 09/22/2026 9:17:12 PM EST) or SCCMLS (last updated Tue 09/22/2026 9:13:39 PM EST). Real estate listings held by brokerage firms other than Carolina One Real Estate may be marked with the Internet Data Exchange logo and detailed information about those properties will include the name of the listing broker(s) when required by the MLS. All rights reserved.
Privacy Policy / DMCA Notice / ADA Accessibility

Login to Personal Shopper