
573 Antebellum Lane | Mount Pleasant | $660,000

SHOW DETAILS
573 Antebellum Lane
Mount Pleasant, SC 29464
$660,000
3
BEDS
2
BATHS
1,356
SQ. FT.
573 Antebellum LaneMount Pleasant, SC 29464
For SALE
Single Family
ACTIVE
$660,000
EST. 1,661.37/MO CALCULATE
3
BEDS
2
BATHS
1,356
SQ. FT.
Property Description
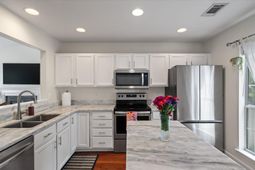
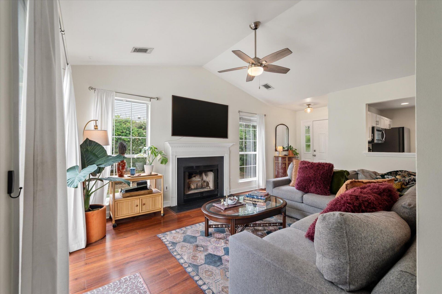
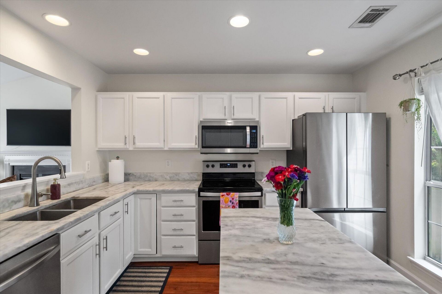
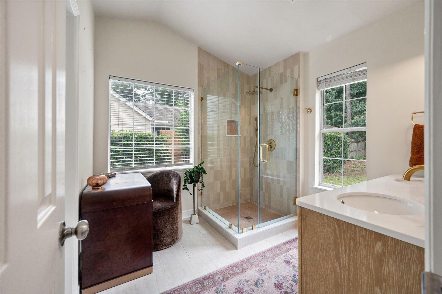
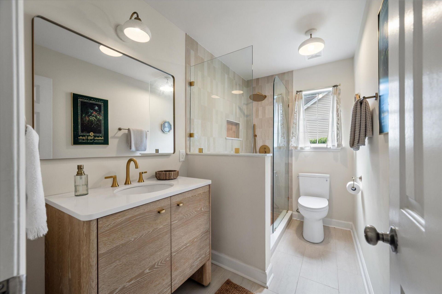
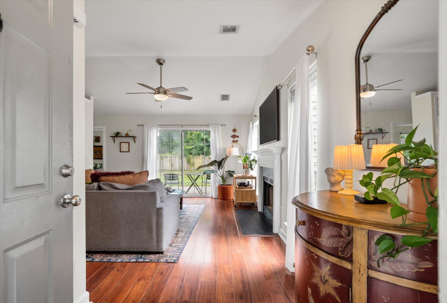
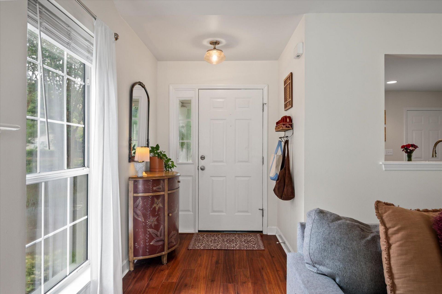
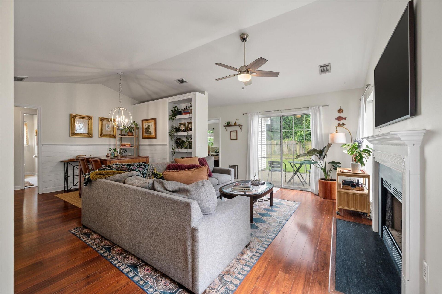
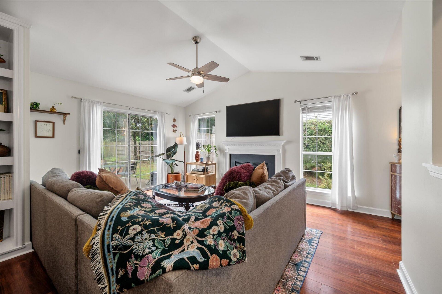
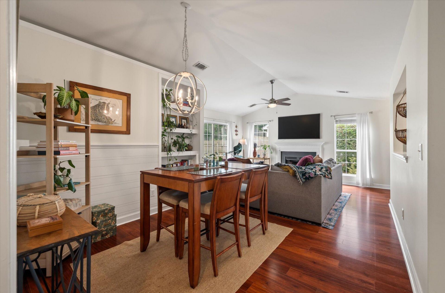
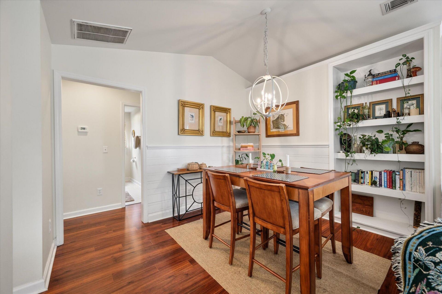
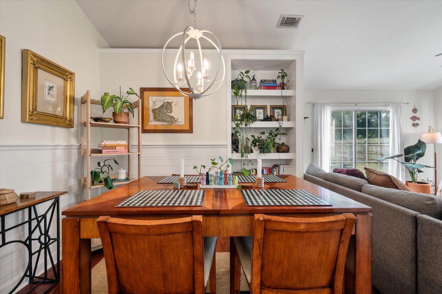
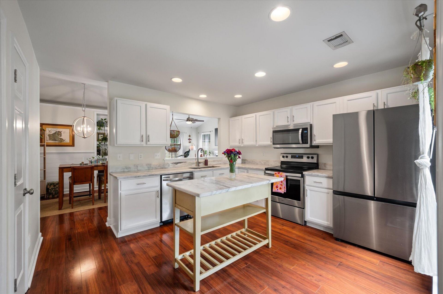
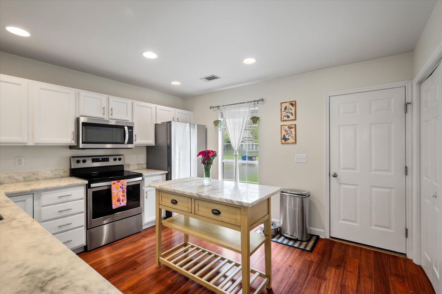
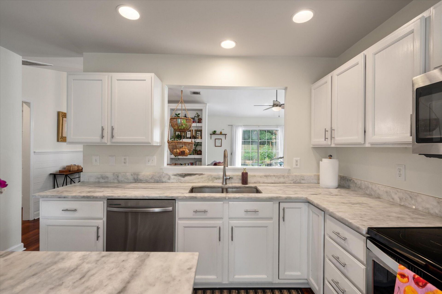
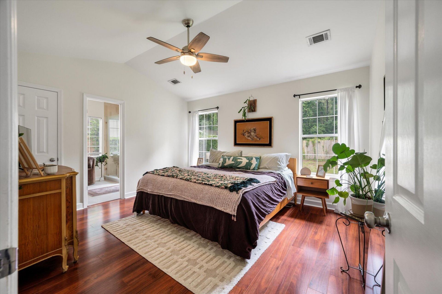
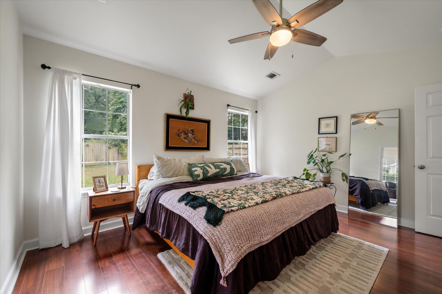
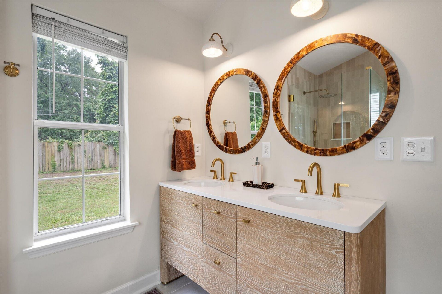
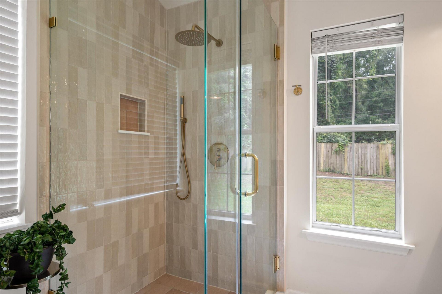
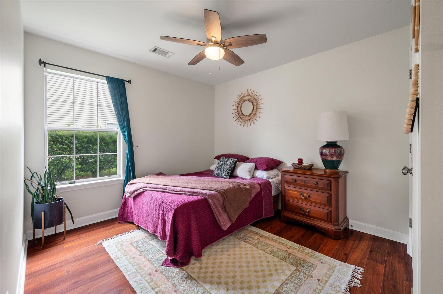
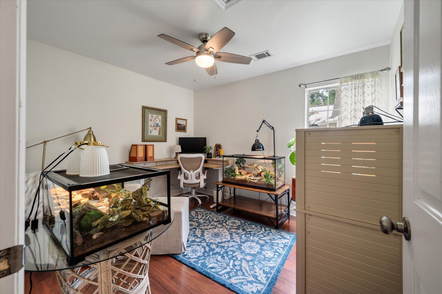
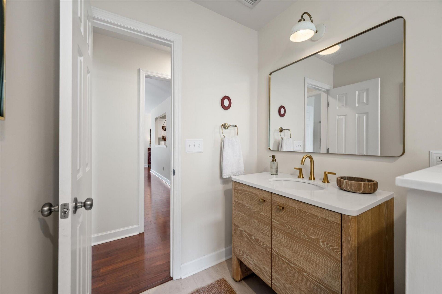
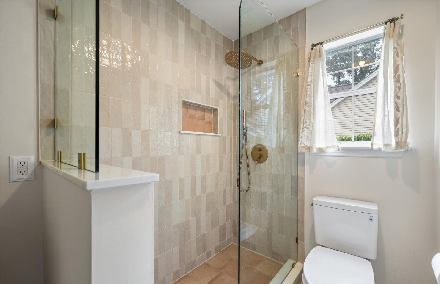
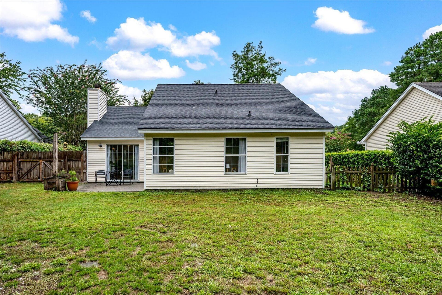
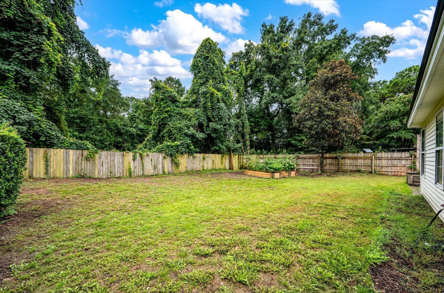
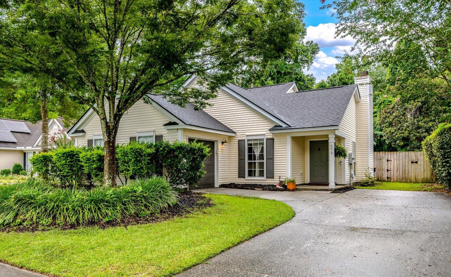
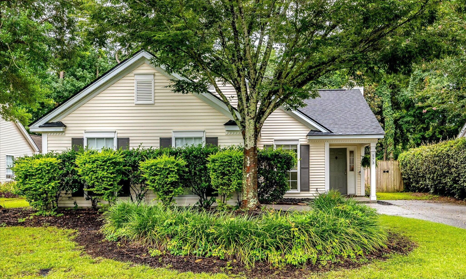
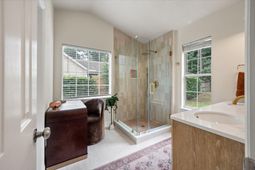
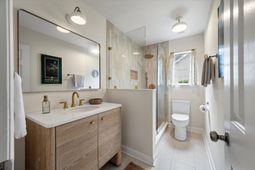
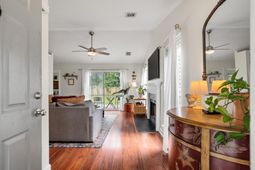
Experience refined single-level living in the highly sought-after Belle Hall community. Thoughtfully updated, this elegant 3-bedroom home seamlessly combines timeless style with modern comfort.Inside, you'll find stunning brand new flooring throughout, soaring cathedral ceilings, and an inviting family room anchored by a beautiful fireplace. The dining area is enhanced with custom shiplap accents and built-in cabinetry, adding warmth and character to the open living space.The beautifully renovated kitchen features crisp white cabinetry, granite countertops, stainless steel appliances, and an effortless flow for both everyday living and entertaining. The spacious primary suite serves as a private retreat with a cathedral ceiling and a luxurious spa-inspired bathcomplete with a designer walk-in tiled shower, dual vanities, and premium finishes. The secondary bath has also been tastefully remodeled with upscale tile and fixtures.Step outside to enjoy the private patio and fenced backyard, an ideal setting for morning coffee, outdoor dining, or relaxing evenings. Major updates include a new HVAC system (2026) and a roof replaced in 2017, offering peace of mind.Located in one of Mount Pleasant's most desirable neighborhoods, with exceptional community amenities, shopping, dining, and beaches just minutes away, this move-in-ready home is a rare opportunity to enjoy the best of Lowcountry living.
Property Details
- MLS ID26022498
- Property TypeResidential - Single Family
- Building Area Total1356
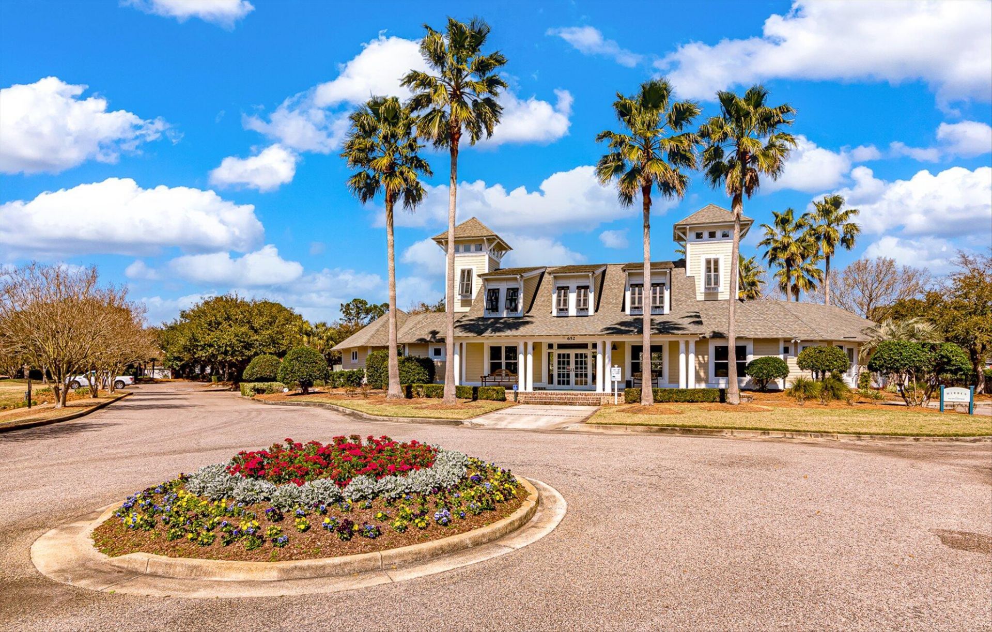
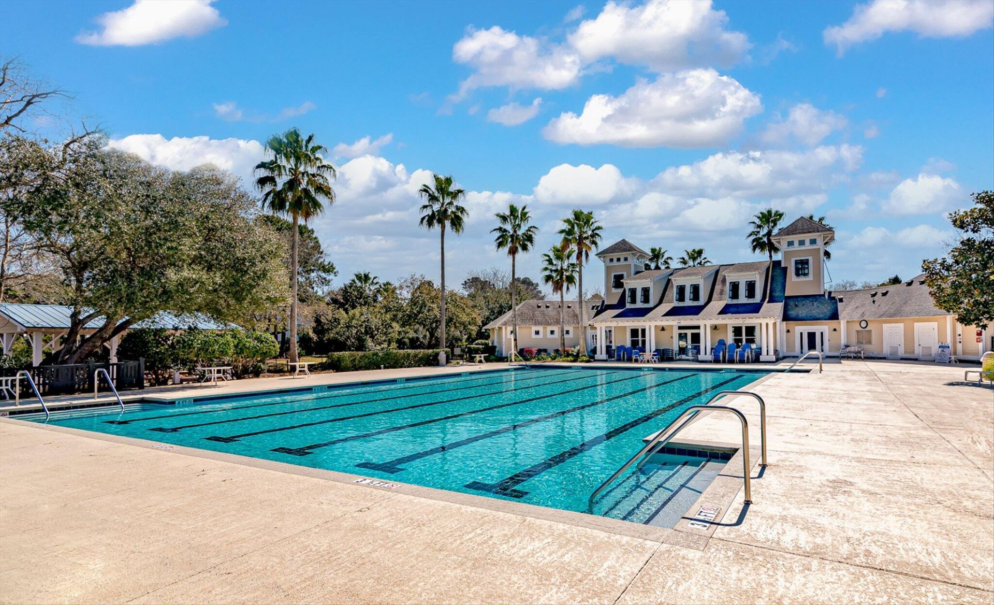
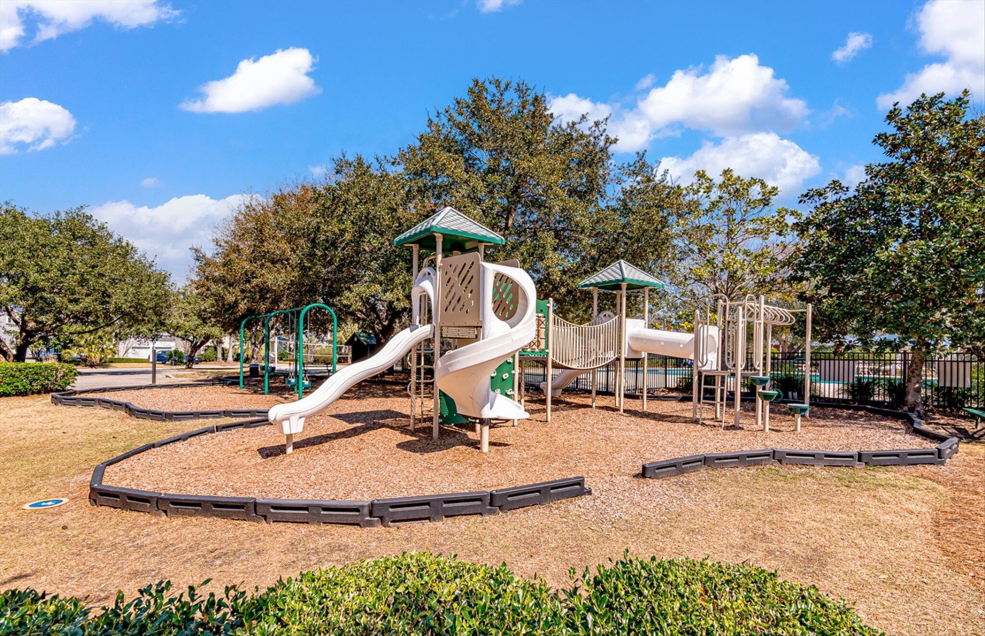
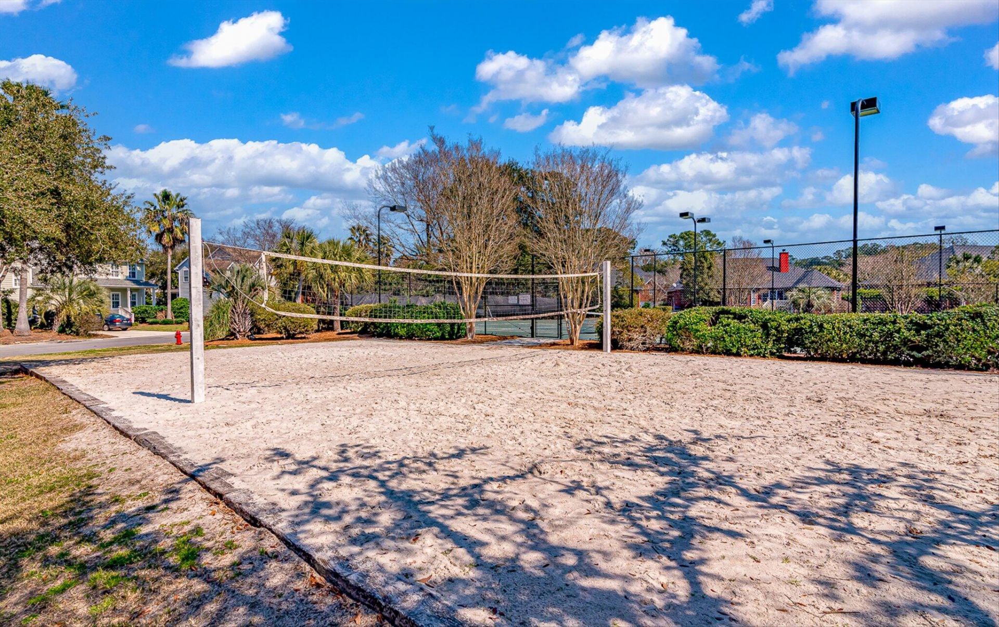
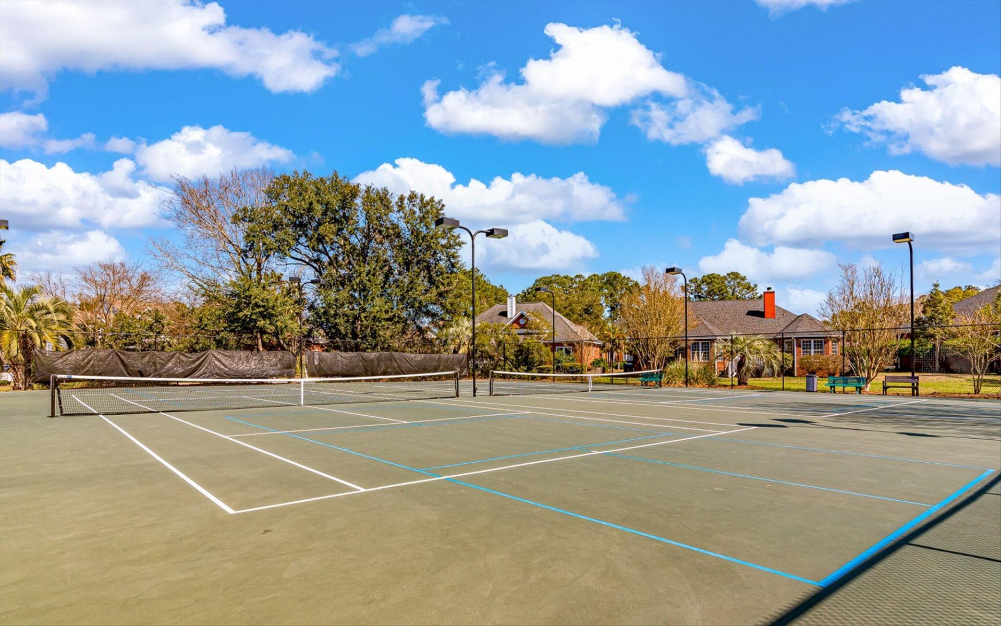
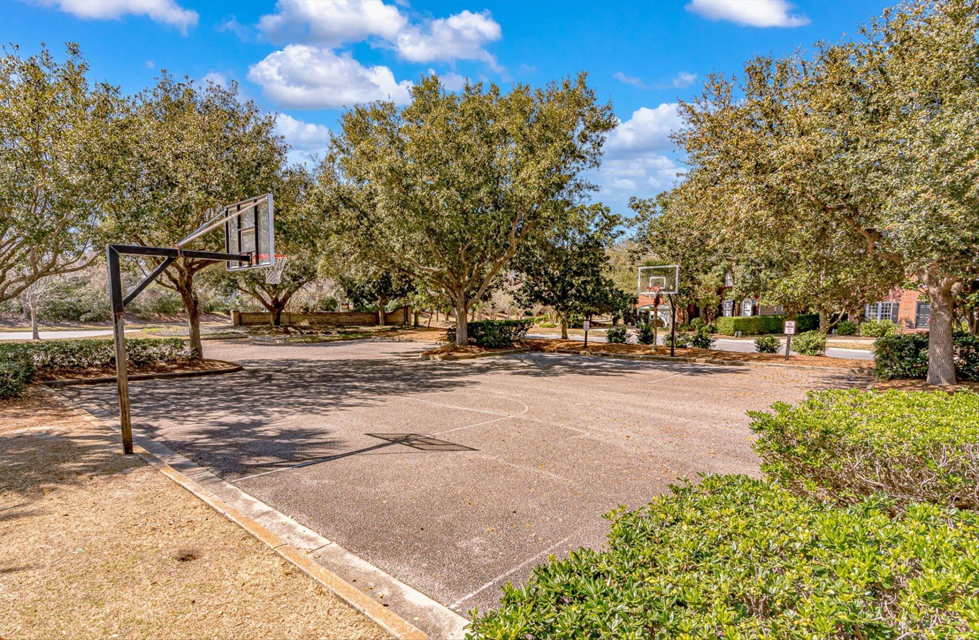
- Community FeaturesClubhouse, Park, Pool, Tennis Court(s), Trash, Walk/Jog Trails
- CoolingCentral Air
- Days on Site1
- ExteriorVinyl Siding
- Exterior FeaturesGarden
- FencingRear Only, Wood, Fence - Wooden Enclosed
- Fireplace FeaturesGreat Room, One, Wood Burning
- Fireplaces1
- Fireplace Y/NYes
- FlooringCeramic Tile, Luxury Vinyl
- Garage1 car attached
- GarageY/NYes
- HeatingElectric, Heat Pump
- HeatingY/N1
- Home StyleTraditional
- Interior FeaturesCeiling - Cathedral/Vaulted, Ceiling - Smooth, Kitchen Island, Walk-In Closet(s), Ceiling Fan(s), Great, Pantry, Separate Dining
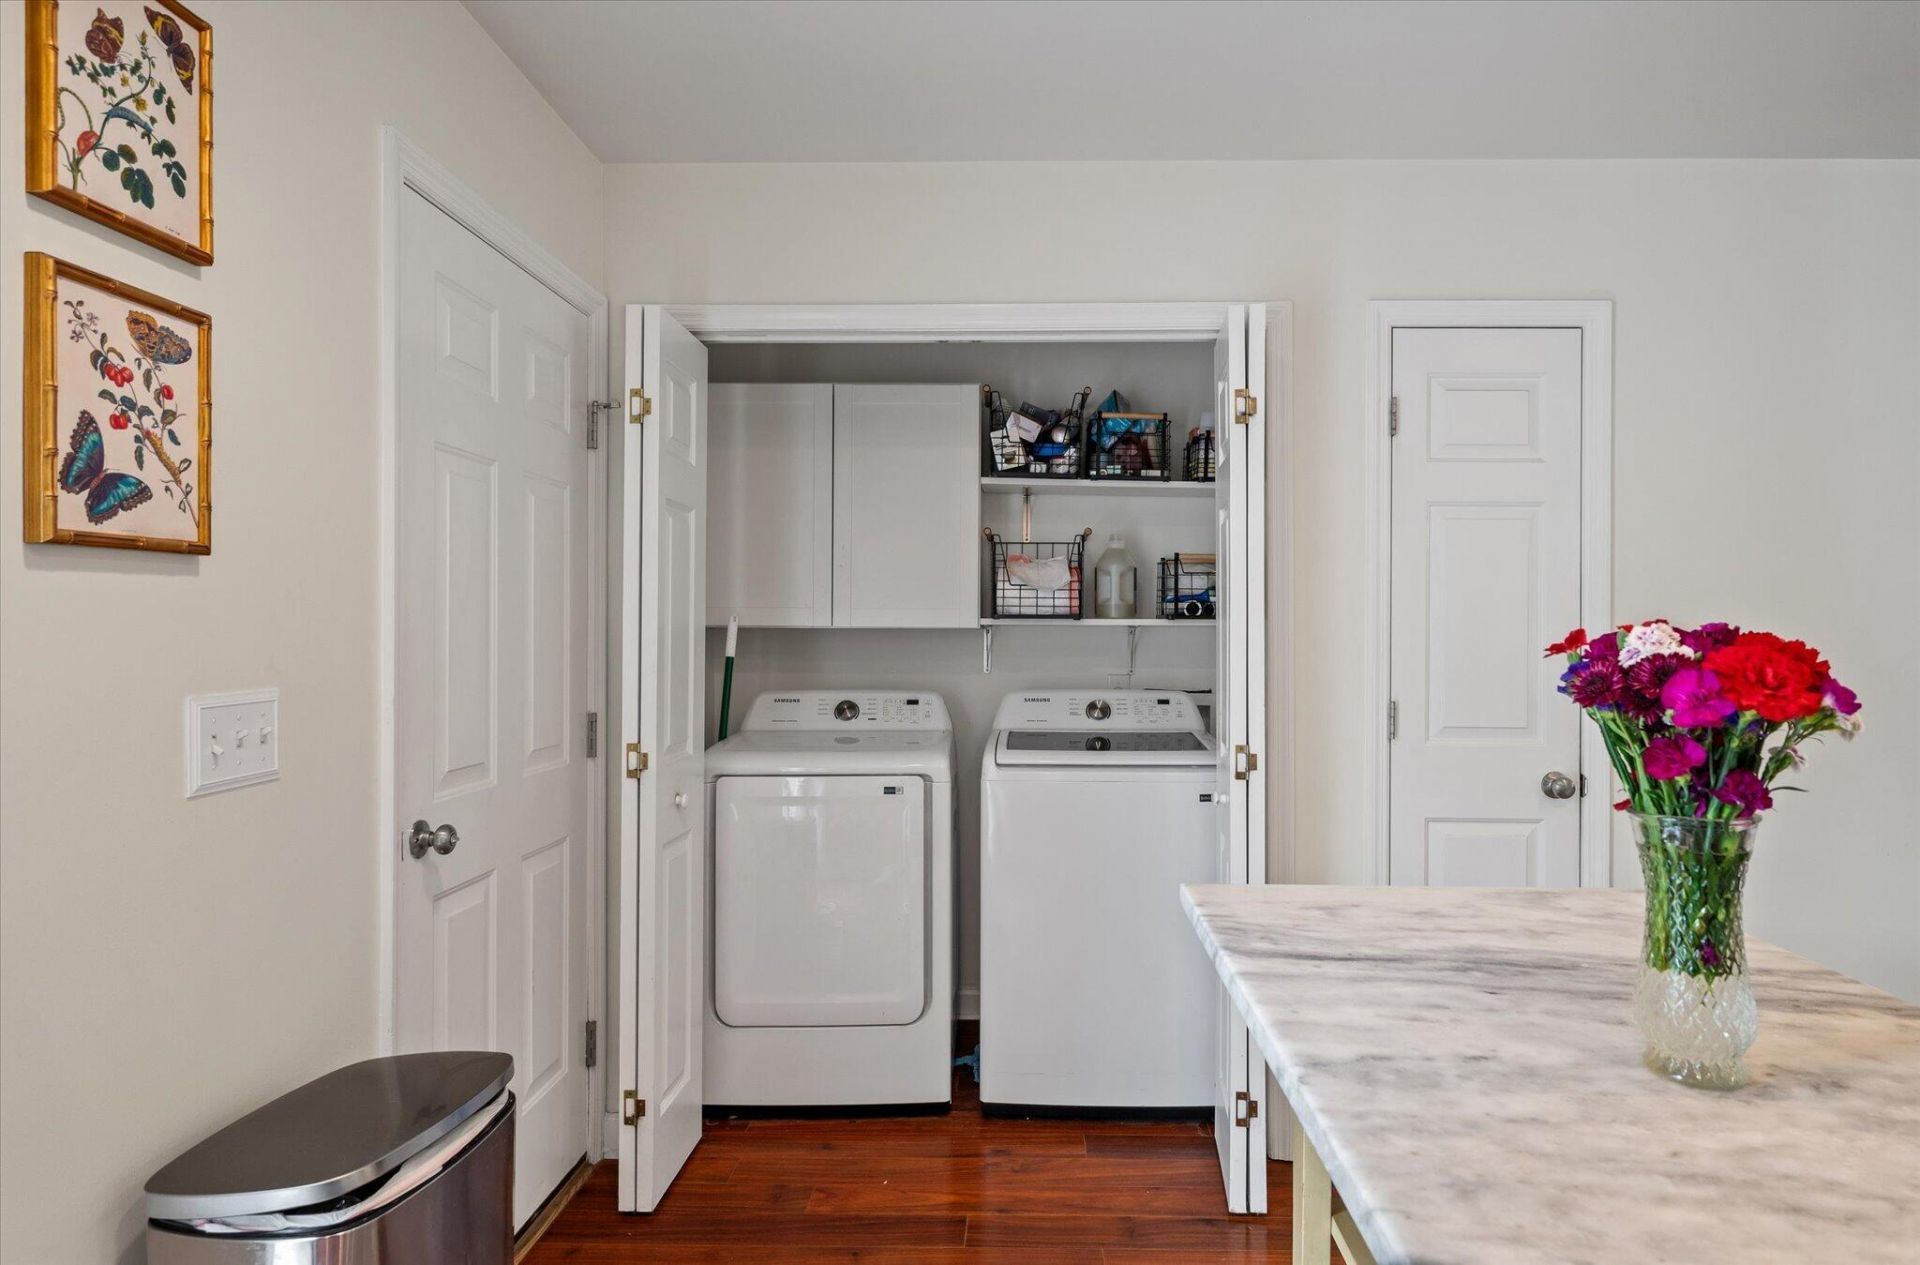
- LaundryElectric Dryer Hookup, Washer Hookup, Laundry Room
- Lot Dimensions0.17 acre(s)
- Lot Size0.17 Acres
- Other StructuresNo
- Parking Features1 Car Garage, Attached
- Patio And PorchPatio, Front Porch
- Roof TypeArchitectural
- SewerPublic Sewer
- Stories1.0
- WaterPublic
- Year Built1997
- acres0.17
Amenities
- Ceiling - Cathedral/Vaulted
- Ceiling - Smooth
- Kitchen Island
- Walk-In Closet(s)
- Ceiling Fan(s)
- Great
- Pantry
- Separate Dining
- Garden
Listed By / Shown By
Listed By
Agency Name: The Boulevard Company
Charleston Trident MLS
Shown By
Agent Name: Catherine Beal
Agent Phone:
Agency Title: Carolina One Real Estate
Charleston Trident MLS


Web address QR Codes
573 Antebellum Lane
Catherine Beal
©OneHomeValue



Privacy Policy / DMCA Notice / ADA Accessibility


This site is hosted, designed and copyright
© 1994 - 2026 by
Delta Media Group, Inc. -- Patent Pending --